Sunrooms
Morning coffee with the view of your backyard, 12 months a year. No mosquitoes, no heat, no compromise.
Sunrooms
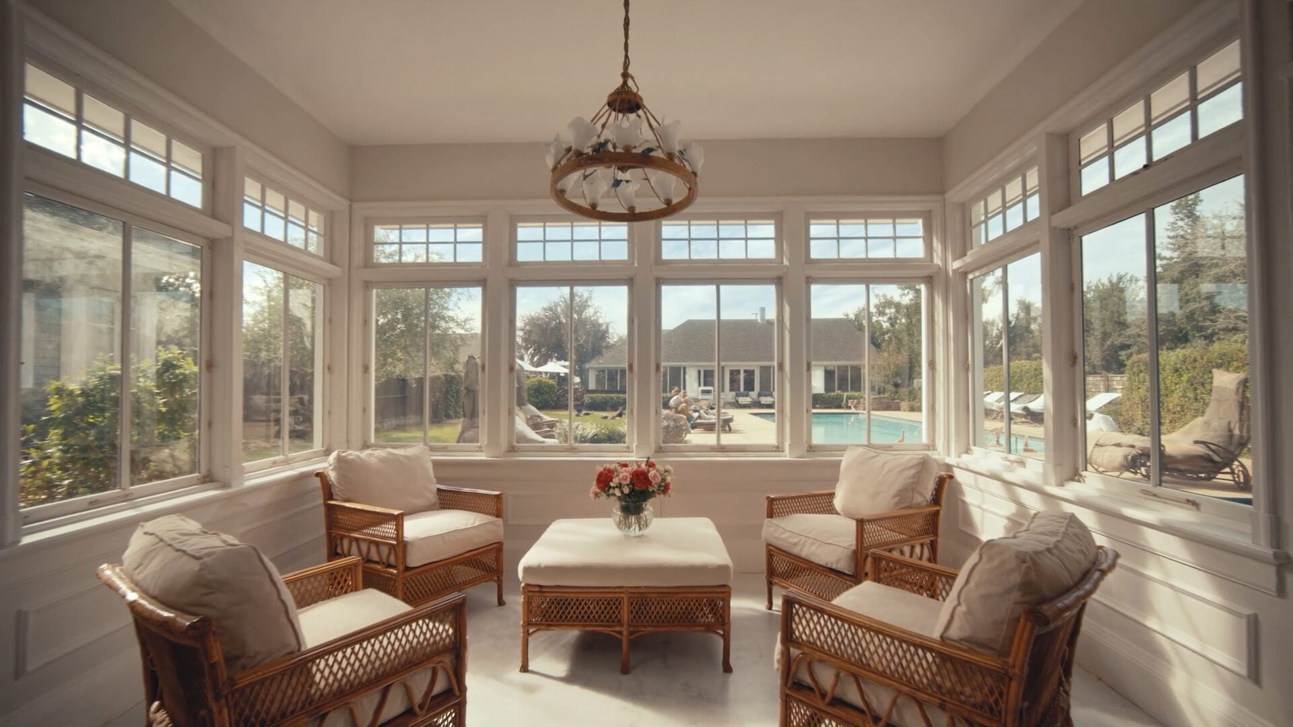
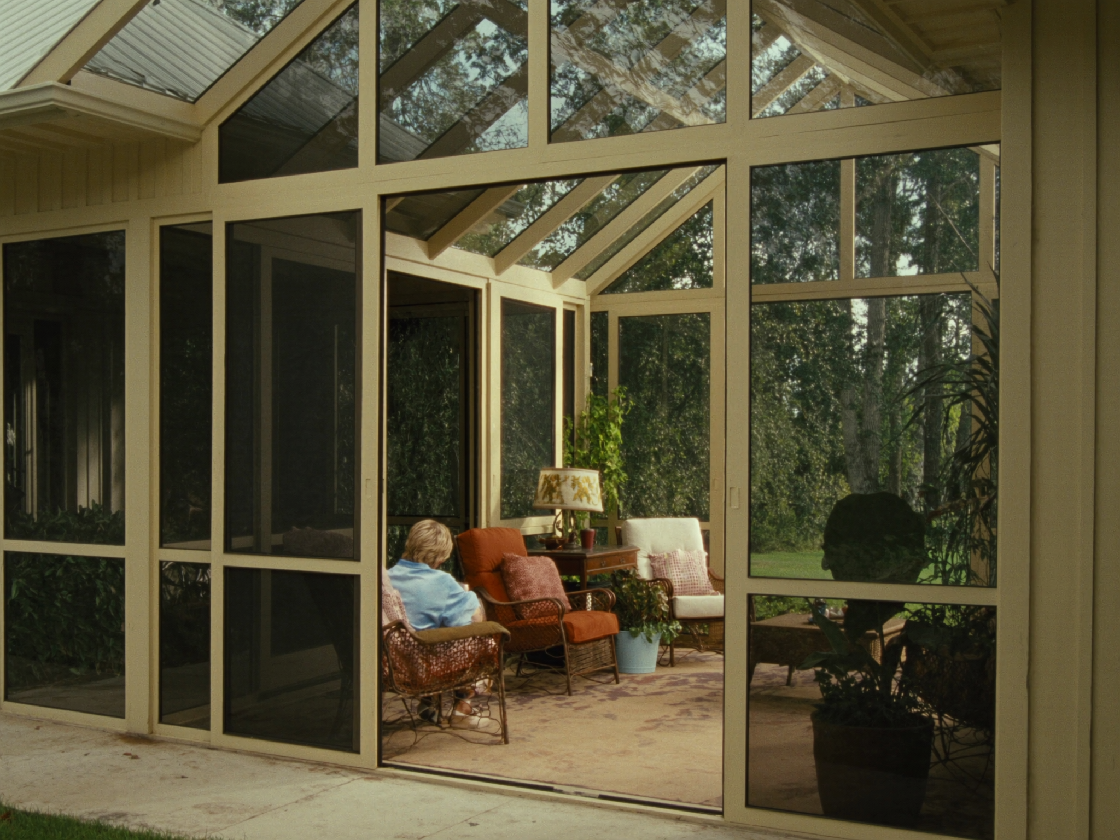
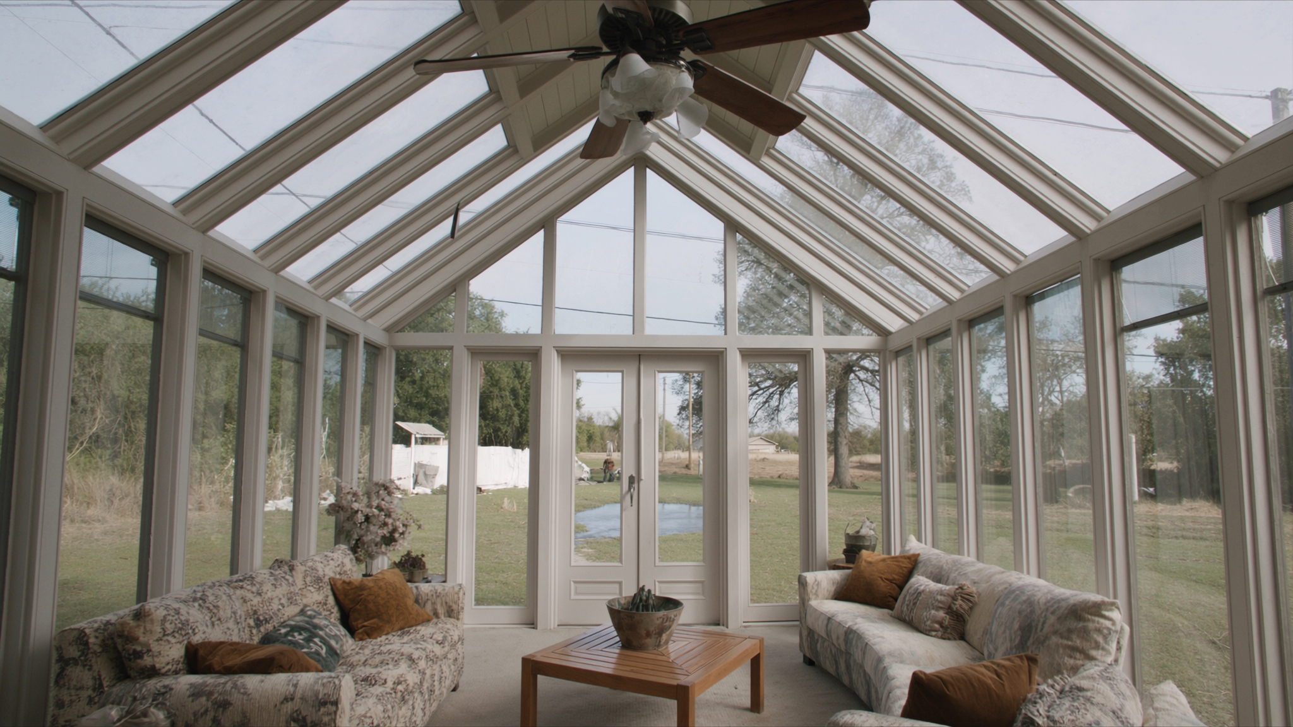
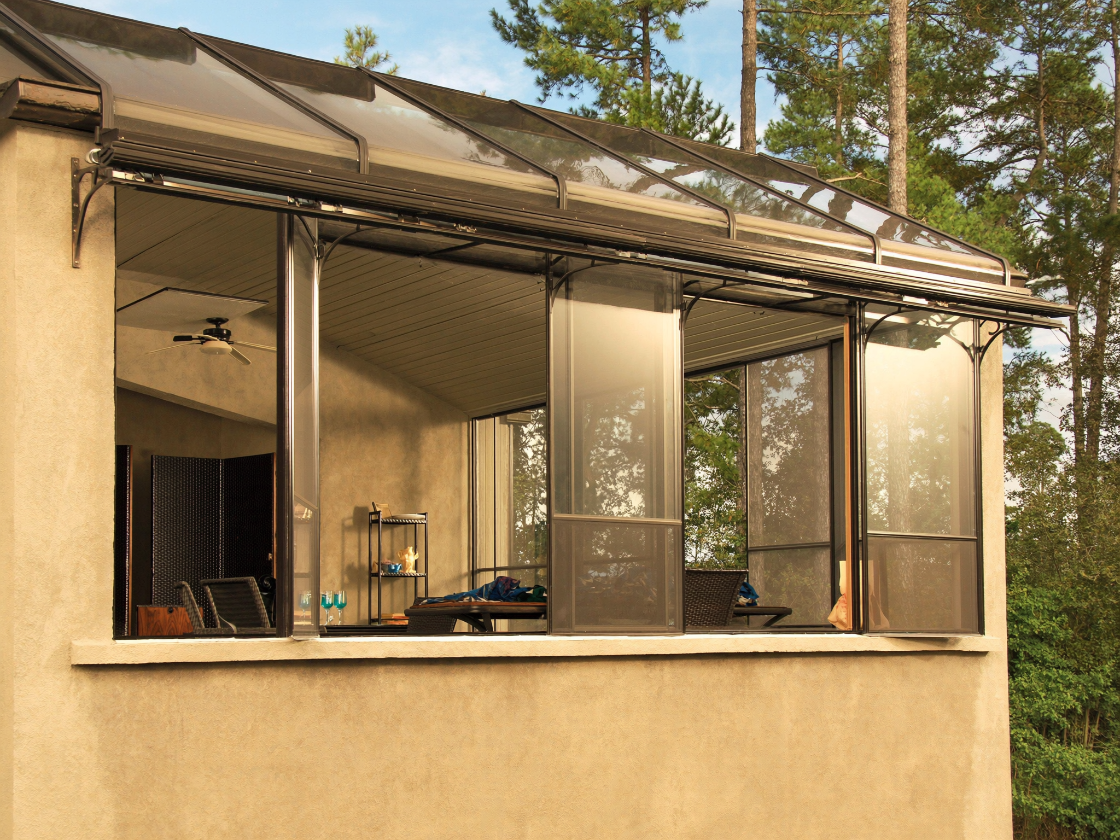
A sunroom is the ultimate indoor-outdoor space. Unlike a 3-season room with vinyl panels, a sunroom uses insulated glass windows and is connected to your home's HVAC system. That means year-round comfort — 72 degrees in January, 72 degrees in July, with natural light pouring in from every angle.
Blue Tide Exteriors builds custom sunrooms as true home additions — permitted, inspected, and appraised as permanent living space. We handle the foundation, framing, insulated glass, roofing, electrical, and HVAC extension. The result is a room that adds square footage to your home and appraises at full value.
Every sunroom is designed to complement your home's architecture — matching rooflines, siding, and trim. We use thermal-break aluminum frames or wood frames with premium double-pane insulated glass. Options include Low-E coatings, argon gas fill, and tempered safety glass.
Custom sunrooms add year-round living space flooded with natural light — climate-controlled and storm-ready.
Hundreds
BACKYARD PROJECTS
24
YEARS EXPERIENCE
6
LA STATE LICENSES
$2M
INSURED
Why Blue Tide
Every project is backed by our lifetime workmanship warranty and 24 years of combined construction experience.
Connected to your home's HVAC. Heated in winter, cooled in summer. 72 degrees every day of the year, regardless of outside temperature.
A sunroom is a true home addition — it appraises as square footage and adds real property value. Not a seasonal structure, but permanent living space.
Double-pane insulated glass with Low-E coating and argon gas fill. Blocks UV, reduces heat transfer, and keeps the room comfortable year-round.
Designed to match your home — rooflines, siding, trim, and windows. A seamless addition that looks like it was always part of the house.
Permitted, inspected, and built to residential building code. Full structural engineering, electrical permits, and HVAC permits. No shortcuts.
Floor-to-ceiling glass walls give you panoramic views of your backyard, pool, and landscape. The closest thing to being outdoors while indoors.
Transparent Pricing
No surprise add-ons. These features are standard in every Blue Tide project — not upgrades.
3D photorealistic design render showing room, windows, and integration with home
Engineered foundation — concrete footing and slab tied to existing structure
Insulated wall framing with vapor barrier
Energy-efficient low-E insulated glass windows (custom sizes)
Roof system — insulated panels matching your home's roofline
Electrical rough-in — outlets, lighting, and ceiling fan boxes
HVAC rough-in or mini-split prep for climate control
Interior finish — drywall, paint, and trim
Flooring prep — ready for tile, laminate, or your choice of finish
Integration with existing home architecture and access points
All permits, electrical inspections, and building inspections handled by BTE
Lifetime workmanship warranty on construction
Real Timeline
An honest breakdown — no marketing tricks. We show you the full timeline, not just the part that sounds fast.
Pre-Construction
2-4 weeks
3D design, engineering, architectural drawings, permit processing.
Sunrooms require building permits and may require architectural review.
Week 1-2
3-4 working days
Foundation: footing excavation, concrete pour, slab. Framing: wall construction, roof system, tie-in to existing home.
Week 3
2-3 working days
Window and door installation. Exterior finish — siding, trim, roof tie-in.
Week 4
2-3 working days
Electrical, drywall installation, taping, and texture.
Week 5
2-3 working days
Paint, trim, flooring prep, final electrical (outlets, lighting), HVAC (if applicable).
Week 6
1 day
Final inspection, cleanup, and walkthrough.
TOTAL: 4-6 WEEKS (DESIGN TO COMPLETION) — ONLY 10-14 ACTUAL WORKING DAYS ON SITE
Why other builders take longer: Subcontractor scheduling gaps. Our in-house crews control the schedule — no waiting for someone else's crew to show up.
Our Process
A proven 4-phase approach that keeps you informed every step of the way.
01
25-minute consultation. We discuss sunroom vs. 3-season room, assess your home's architecture, and create architectural drawings and 3D renderings.
02
Building permits, structural engineering, and foundation work. We pour footings and slab to residential building code.
03
Walls framed, insulated glass installed, roof tied into your home. Electrical rough-in and HVAC extension completed. Drywall and finish.
04
Trim, paint, flooring, and final electrical. HVAC balanced and tested. Final inspection and certificate of occupancy. Full warranty documentation.
Financing Available
Don't wait to start living outdoors. Up to $250,000 in financing - build now and pay over time. Pre-qualification won't affect your credit score.
CHOOSE YOUR PROGRAM
12-Month Same-As-Cash
Pay it off in 12 months and pay zero interest. Perfect for tax-refund season.
LOAN AMOUNT
$50,000
$5,000
$65,000
ESTIMATED MONTHLY PAYMENT
$4,167/mo
Pay off in 12 months - zero interest
1-MIN APP | NO HARD PULL | WON'T AFFECT YOUR CREDIT
APPLY FOR YOUR PROGRAM
12-Month Same-As-Cash
$83.33 per $1,000 borrowed
Pay it off in 12 months and pay zero interest. Perfect for tax-refund season.
0% APR 24-Month
$41.67 per $1,000 borrowed
Zero interest for 24 months. Flat monthly payments, no surprises.
9.99% APR 5-Year
$21.24 per $1,000 borrowed
Extended financing for larger projects. Keep monthly payments low and manageable.
9.99% APR 7-Year
$16.60 per $1,000 borrowed
Longer terms for maximum projects. Lower monthly payments for your dream backyard.
Pool & Outdoor Living Loans
Financing for pools and full outdoor living projects up to $250K. Longer terms, competitive rates, designed specifically for pool and backyard transformations.
*12-Month Same-As-Cash: Credit and loans provided by Regions Bank, Member FDIC, (650 S. Main St., Suite 1000, Salt Lake City, UT 84101) on approved credit, for a limited time. 19.99% fixed APR (provided however, APR will not exceed 15.99% for residents of New Jersey and 17.99% for residents of Florida and Wisconsin), effective as of June 2026, subject to change. Interest waived if repaid in 365 days. First monthly loan payment due 365 days after funds are disbursed. If no payments made during same-as-cash period and APR of 19.99%, monthly payments vary from $21.99 to $30.82 per $1,000 borrowed depending on term. The minimum monthly payment will be no less than $50.00.
*0% APR 24-Month: Credit and loans provided by Regions Bank, Member FDIC, (650 S. Main St., Suite 1000, Salt Lake City, UT 84101) on approved credit, for a limited time. 0.00% fixed APR, subject to change. Repayment term is 24 months. First monthly loan payment due 30 days after funds are disbursed. 24 monthly payments of $41.67 per $1,000 borrowed. The minimum monthly payment will be no less than $50.00.
*9.99% APR 5-Year: Credit and loans provided by Regions Bank, Member FDIC, (650 S. Main St., Suite 1000, Salt Lake City, UT 84101) on approved credit, for a limited time. 9.99% fixed APR, subject to change. Repayment term is 60 months. First monthly loan payment due 30 days after funds are disbursed. 60 monthly payments of $21.24 per $1,000 borrowed. The minimum monthly payment will be no less than $50.00.
*9.99% APR 7-Year: Credit and loans provided by Regions Bank, Member FDIC, (650 S. Main St., Suite 1000, Salt Lake City, UT 84101) on approved credit, for a limited time. 9.99% fixed APR, subject to change. Repayment term is 84 months. First monthly loan payment due 30 days after funds are disbursed. 84 monthly payments of $16.60 per $1,000 borrowed. The minimum monthly payment will be no less than $50.00.
*Pool & Outdoor Living Loans: Financing provided by Lyon Financial. Rates and terms vary by credit. No hard pull - pre-qualification won't affect your credit.
Program #8664057600 | Contractor ID 186899 | Terms from 12 months to 12 years | No hidden fees | Approval in minutes
Questions
Where We Build
Serving Shreveport, Bossier City, and 22 surrounding communities across Northwest Louisiana and East Texas.
READY TO START?
Grab a coffee, hop on Google Meet, and share your vision. In 25 minutes, we'll explore what's possible — and you'll get a 3D rendering, a phased design plan, and real numbers. Everything is yours to keep, whether we work together or not. If it feels right, we'll schedule an in-home visit.
✓ Licensed, bonded, and insured ($2M coverage)
✓ Serving Shreveport, Bossier City & 22 surrounding towns
✓ Six Louisiana state licenses
✓ Financing available — 0% APR for 24 months
RELATED SERVICES
Our Promise
We stand behind every pool, patio, kitchen, and pergola we build — for life. Not a prorated 10-year warranty. Not a "good luck" handshake. A real, written Lifetime Workmanship Warranty from a company founded in 2018 with 24 years of combined construction experience.
“They replaced our patio cover which we lost in the big ice storm. It took us a year and a half to find someone to fix it. It was Blue Tide Exteriors. It took them 2 days and it is so pretty. They worked with our budget. They did a great job.”
“Blue tide did an amazing job on my front deck! Great customer service — they went the extra mile to make sure my deck was perfect.”
“So appreciative of Jordan and his team. Super efficient and very reasonable for the work required.”